Property photo 1
Property photo 2
Property photo 3
Property photo 4
Property photo 5
2 Beds
2 Baths
1,107 sqft

$495,000

311 Sutton Drive Unit: 311, Mount Kisco NY, 10549

Price per sqft$447.15
Built in2007
Property size1,107 sqft
Property typeCondominium
Courtesy of Blue Crescent Realty LLC, Adam B. Cohen Listing Contact: 845-826-3724

Overview

Active

Listed Sep 26, 2026

Updated 6h ago

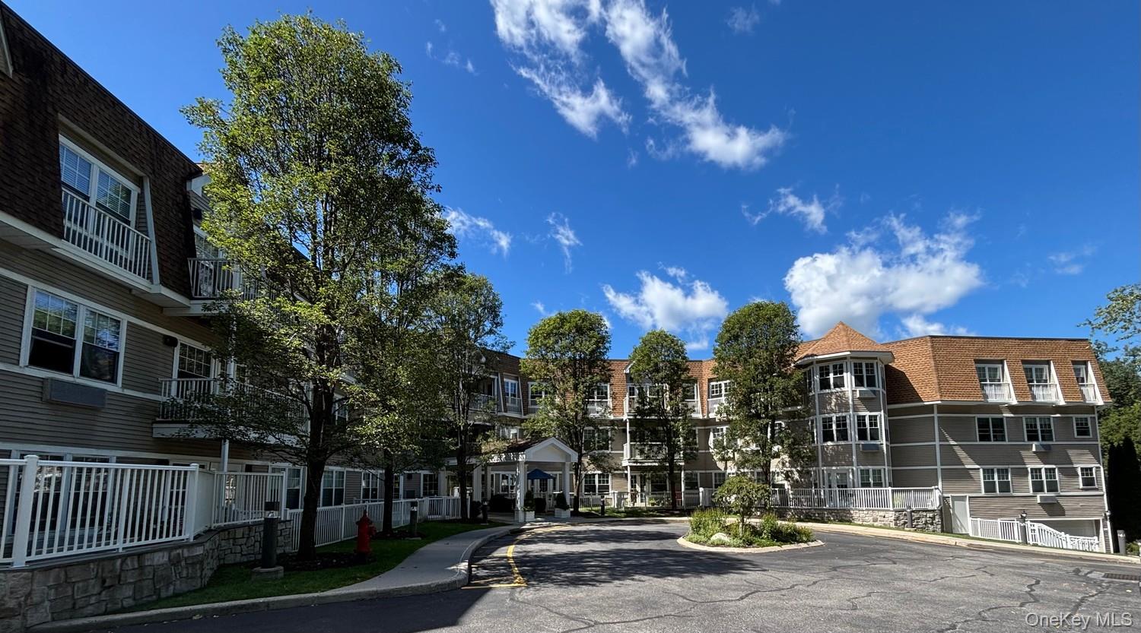
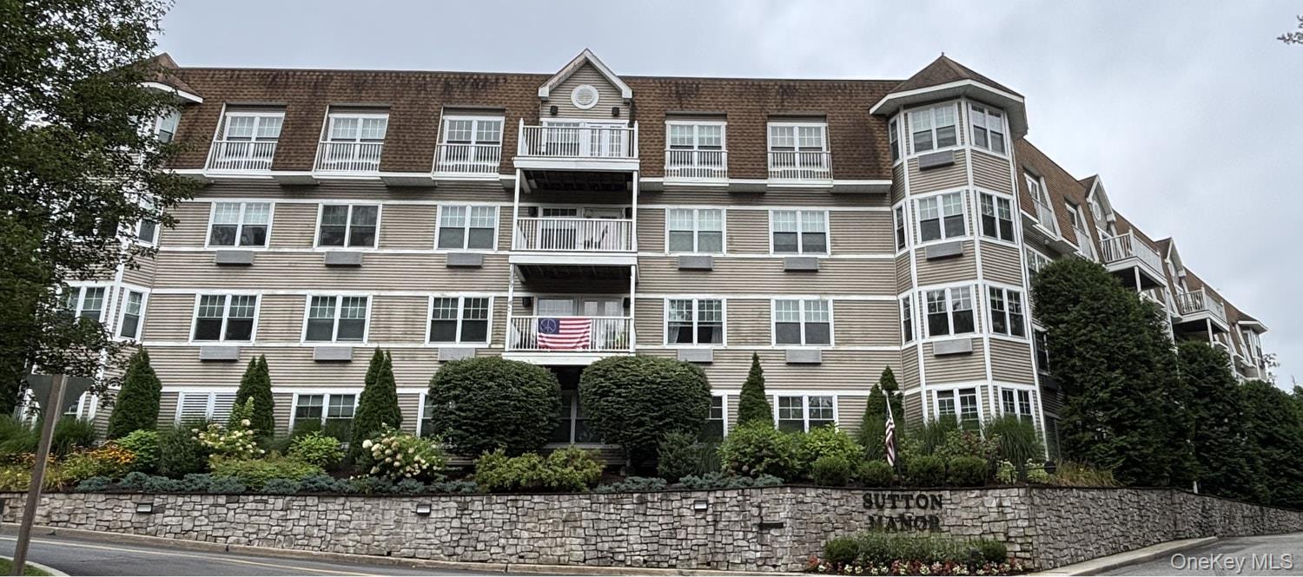
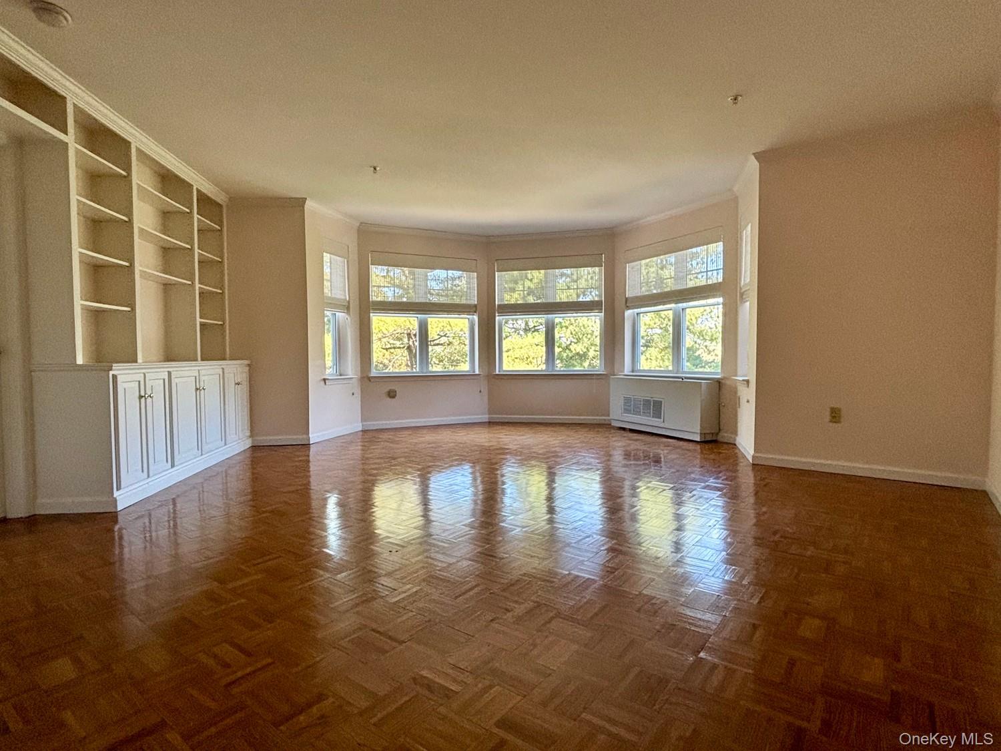
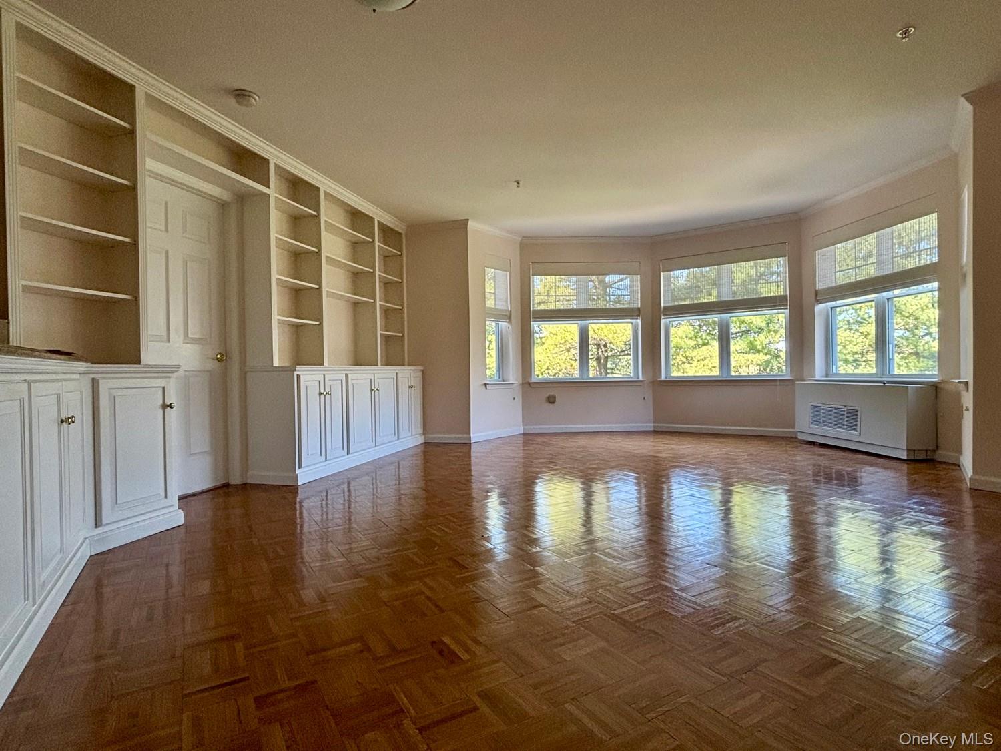
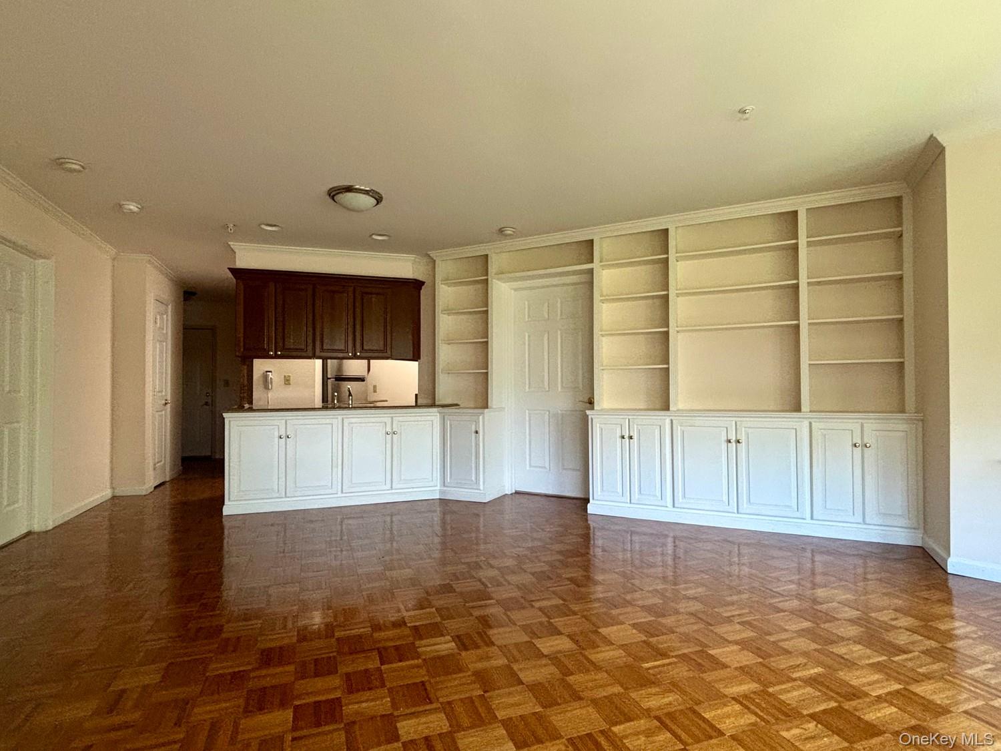
Experience the pinnacle of sophisticated, maintenance-free 55+ living in this stunning, rarely available two-bedroom, two-full-bathroom residence inside Mount Kisco’s highly sought-after Sutton Manor active adult community (minimum age requirement: 55+ for at least one owner). Flooded with natural light, the expansive, open-concept great room immediately captivates with its signature parquet hardwood flooring, a majestic sun-drenched bay window wall, and a highly exclusive feature—exquisite, custom floor-to-ceiling built-in cabinetry and shelving that sets this specific home apart from other units in the building. The chef-ready kitchen transitions seamlessly into the main living space, boasting rich wood cabinetry and premium granite countertops perfect for entertaining.Peace and privacy await in the bedrooms, highlighted by a custom walk-in closet with a boutique-style organizational system, while the two beautifully detailed full bathrooms offer both comfort and modern style. Living here grants you access to an unparalleled luxury lifestyle, complete with premier community amenities including a fitness center, a beautifully appointed community room with a full kitchen, and the ultimate everyday convenience of assigned indoor garage parking. Just minutes away from boutique shopping, award-winning dining, Northern Westchester Hospital, and the Metro-North station for an effortless commute into New York City. Common charges include heat, hot water, and water.

$3,293/mo

Est. mortgage payment based on a $495,000 home price.

All estimates are provided by Luxury Presence for informational purposes only. Actual amounts may vary.

Additional information

MLS® ID
1051319

Interior Features

Bedrooms
2
Bathrooms
2
Cooling
Yes
Heating
Yes
Basement
No

Exterior Features

Lot Size
2.11 Acres

Other Property Details

Taxes
$5,980
Tax Frequency
Annually
Association Fee Frequency
Monthly
Garage
Yes
55+/Senior Community
Yes

Listings courtesy of OneKey MLS as distributed by MLS GRID

All information deemed reliable but not guaranteed and should be independently verified. All properties are subject to prior sale, change or withdrawal. Neither listing broker(s) nor Tom Flynn shall be responsible for any typographical errors, misinformation, misprints and shall be held totally harmless. Properties displayed may be listed or sold by various participants in the MLS.

Based on information submitted to the MLS GRID as of 4:34 AM UTC on 9/26/2026. All data is obtained from various sources and may not have been verified by broker or MLS GRID. Supplied Open House Information is subject to change without notice. All information should be independently reviewed and verified for accuracy. Properties may or may not be listed by the office/agent presenting the information.

©2026
OneKey MLS. All rights reserved.

DMCA Notice


Powered by Luxury Presence